
What you need from a fit-out package
Space planned for use
Layouts are shaped around how the premises need to function day to day.
Services matched to finishes
Power, lighting and plumbing are coordinated before final surfaces close up.
Move-in ready handover
Testing and snagging are built in so the space is prepared for occupation.
Turning empty or outdated space into working premises
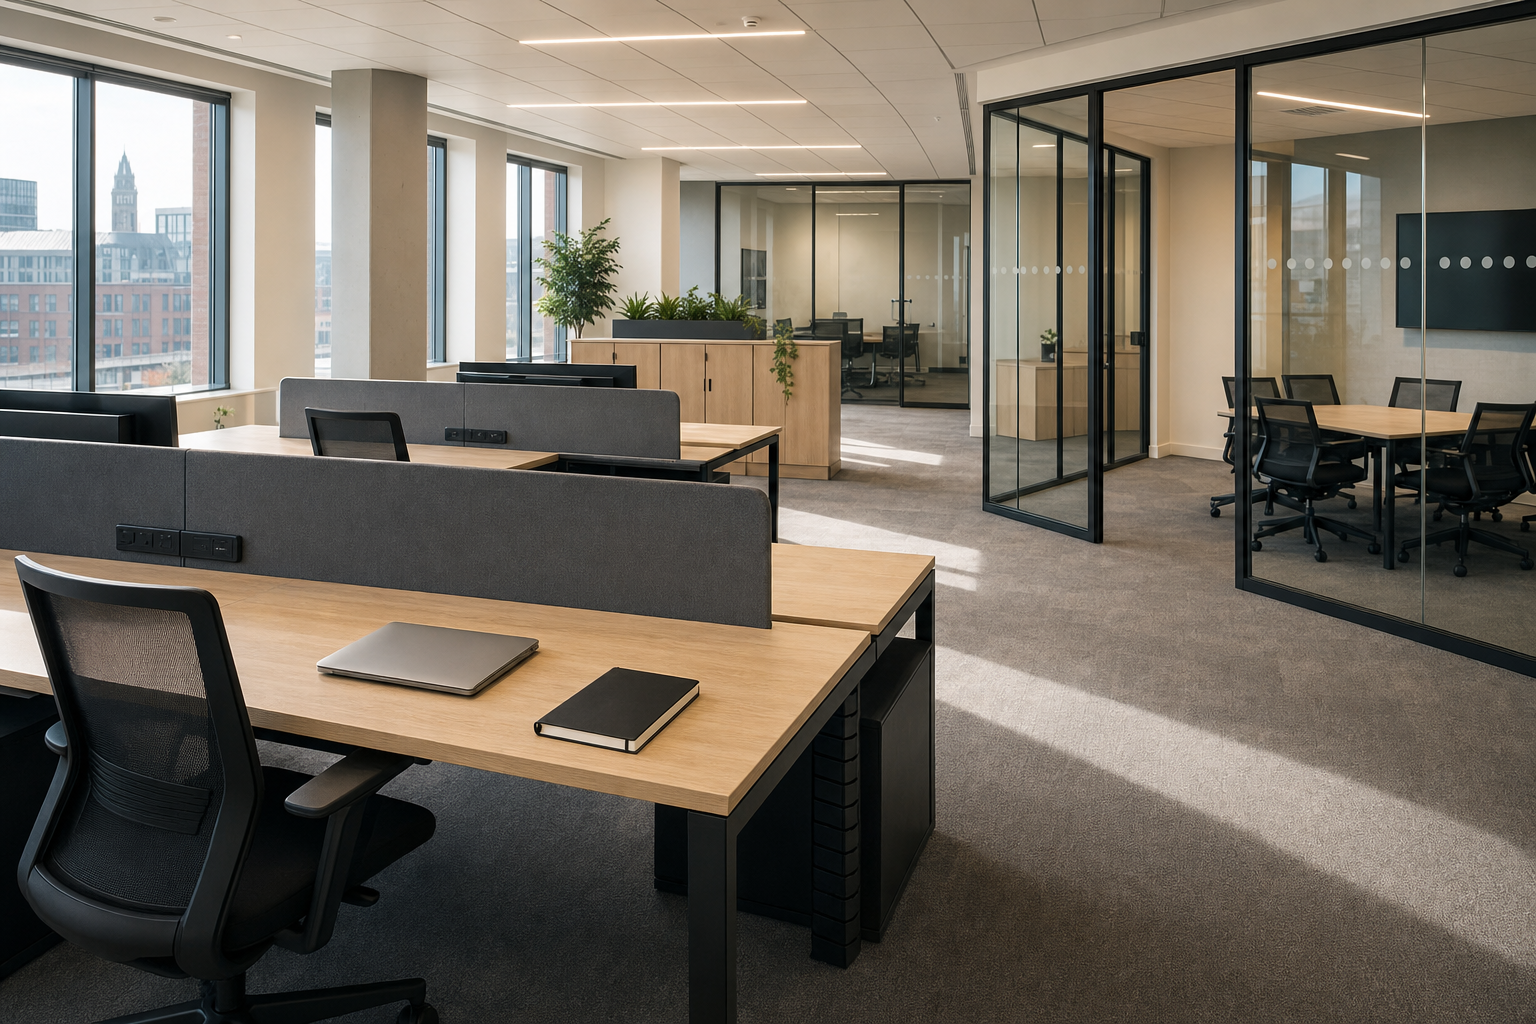
A commercial fit-out takes space that is bare, incomplete or no longer suited to the job and makes it ready for use. That can mean fitting out shell and core space, or reshaping existing premises around a new layout, new services and a different way of working. We coordinate partitions, ceilings, flooring, joinery, lighting, power, plumbing fixtures and decorative finishes so the result works as one package. With RRC, you are not left trying to marry visible finishes to hidden service routes after the fact. We plan the fit-out around how the space needs to operate, who needs to use it and what has to be in place before occupation.

Layout, services and sequence working together
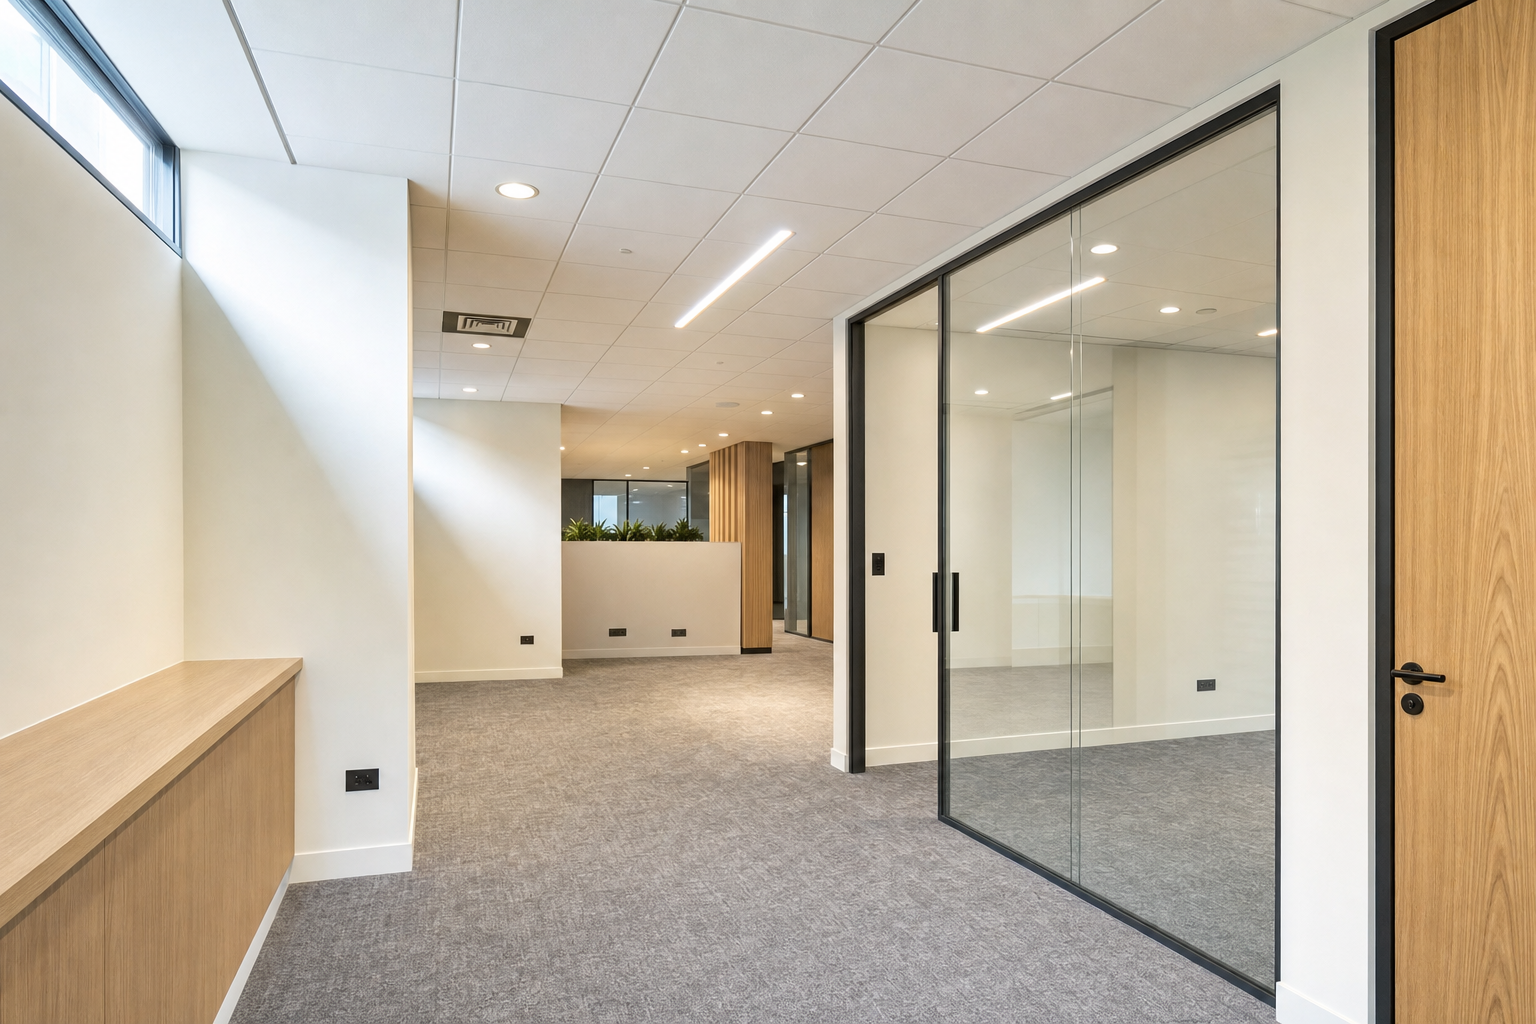
A good fit-out is not only about how the finished room looks on the day of handover. It also depends on whether service routes, access for maintenance, finish specifications and installation order have been thought through properly. Across RRC projects, we review the scope early, coordinate building services with the layout, then move through installation, testing, snagging and handover in a logical order. That helps avoid the familiar problem of one trade undoing another trade's work because the sequence was guessed instead of planned.
Frequently asked questions
Can you fit out both shell space and existing premises?
Yes. An empty shell and an existing building bring different challenges, but the same need for organised coordination. We review what is already in place, what needs stripping out, where services need to run and how the final layout should function before the programme is fixed.
How do you coordinate services with the layout?
We look at partitions, ceilings, joinery, plant positions, power, lighting, plumbing fixtures and other interfaces together rather than trade by trade. That helps us resolve clashes early and install each element in the right order instead of patching over conflicts later.
What happens before handover on a fit-out project?
Before handover, we complete the installation sequence, carry out testing where required, review visible finishes and close snags. The aim is a space that is ready for occupation, not one where the last details are still being argued over after furniture has already arrived.