

What matters in commercial plumbing delivery
Systems planned for demand
Pipework layouts reflect occupancy, usage and equipment requirements.
Trade interfaces checked early
Routes are coordinated before walls, ceilings and finishes close up.
Protected after completion
Testing and system protection help prevent damage before handover.
Plumbing work that fits the building and the programme
Commercial plumbing installations need more thought than simply getting water from one point to another. Occupancy levels, demand, fixture positions, drainage runs, service routes and maintenance access all affect how the system should be planned and installed. We coordinate hot and cold water distribution, sanitary pipework, drainage and connections to fixtures or plant within the wider construction programme, so the plumbing package supports the finished layout properly. With RRC, a Liverpool project can keep plumbing tied to structural elements, electrical services, mechanical equipment and final room layouts instead of treating it as an isolated trade that arrives, disappears and leaves everyone else to adapt around it.
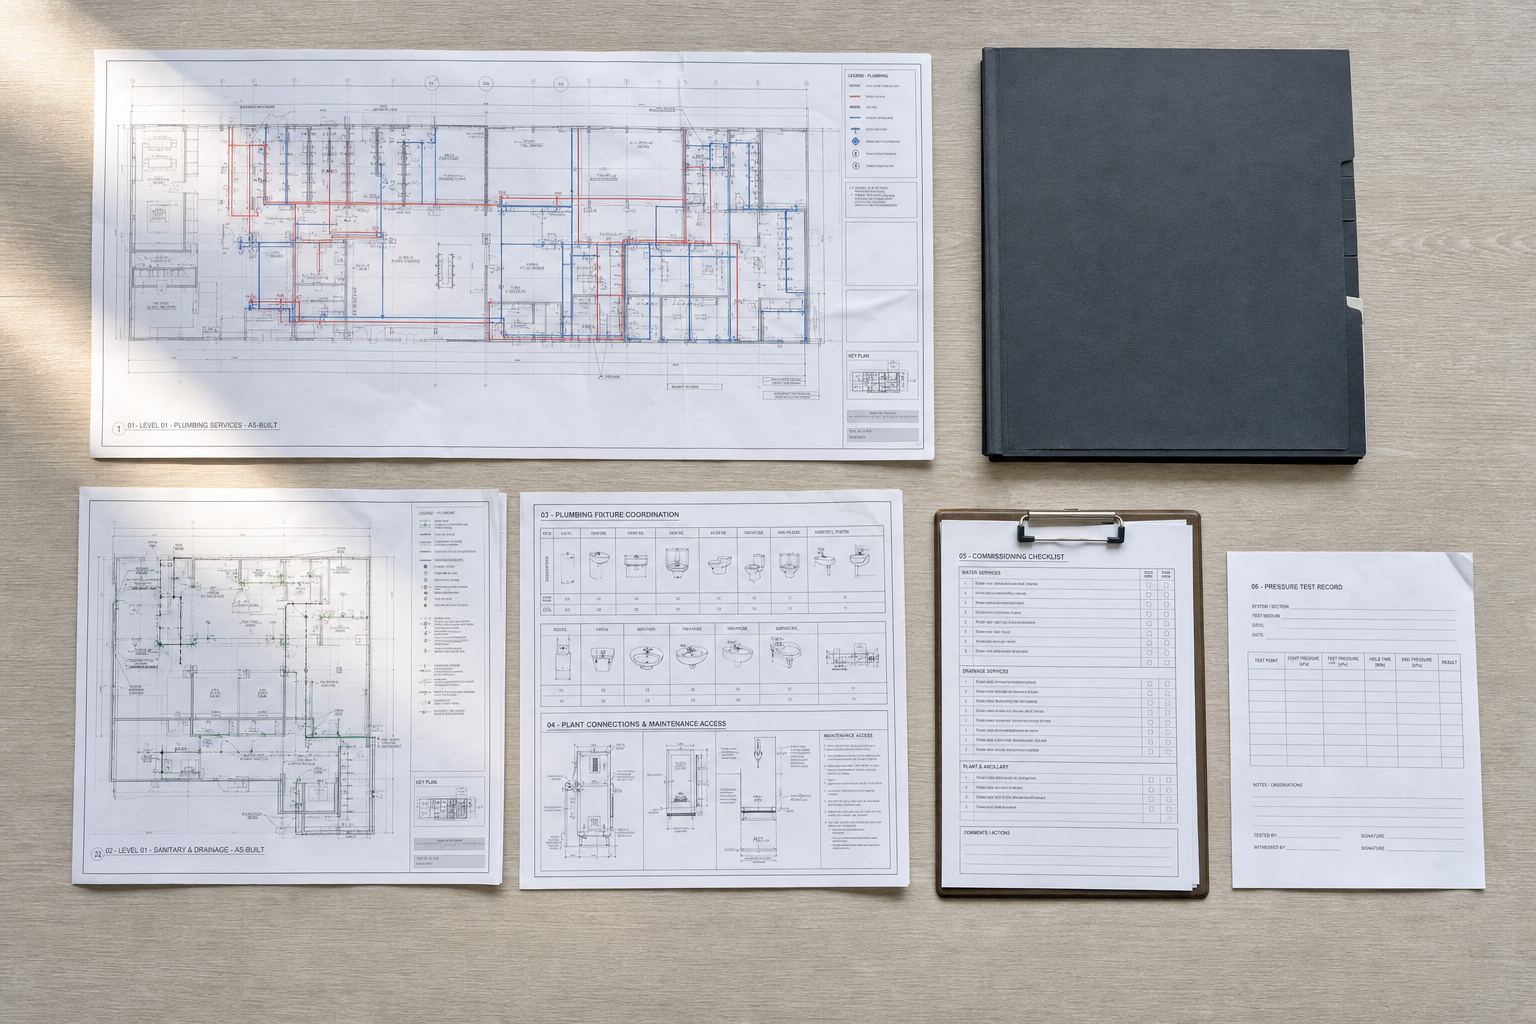

Better coordination before pipework gets hidden away
Plumbing is easiest to get wrong just before someone closes the walls and ceilings. We review routes, shutdown needs, access points, structural interfaces and adjacent services before installation gets boxed in, which helps reduce later disruption and rework. Across RRC projects, we also plan testing, commissioning and protection of completed systems as part of the package. That means the finish line is not simply a connected system, but one that has been checked properly and protected while the rest of the work catches up around it.
Frequently asked questions
What can a commercial plumbing installation include?
The scope can cover hot and cold water distribution, sanitary pipework, drainage and connections to fixtures or plant. We review demand, building layout and service routes first so the final package matches the site and the way the premises are meant to operate.
How do you plan plumbing works in a busy building?
We look at access, shutdown requirements, occupied areas and the order in which nearby trades need to work before the installation is fixed. That helps us reduce avoidable disruption and align the plumbing package with the wider construction programme instead of letting it cut across everything else.
What happens once the plumbing is installed?
The later stages include testing, commissioning where required and protection of completed systems while the remaining work progresses. That matters because pipework is no use to anyone if it is technically finished but left exposed to damage by follow-on trades or incomplete final checks.