
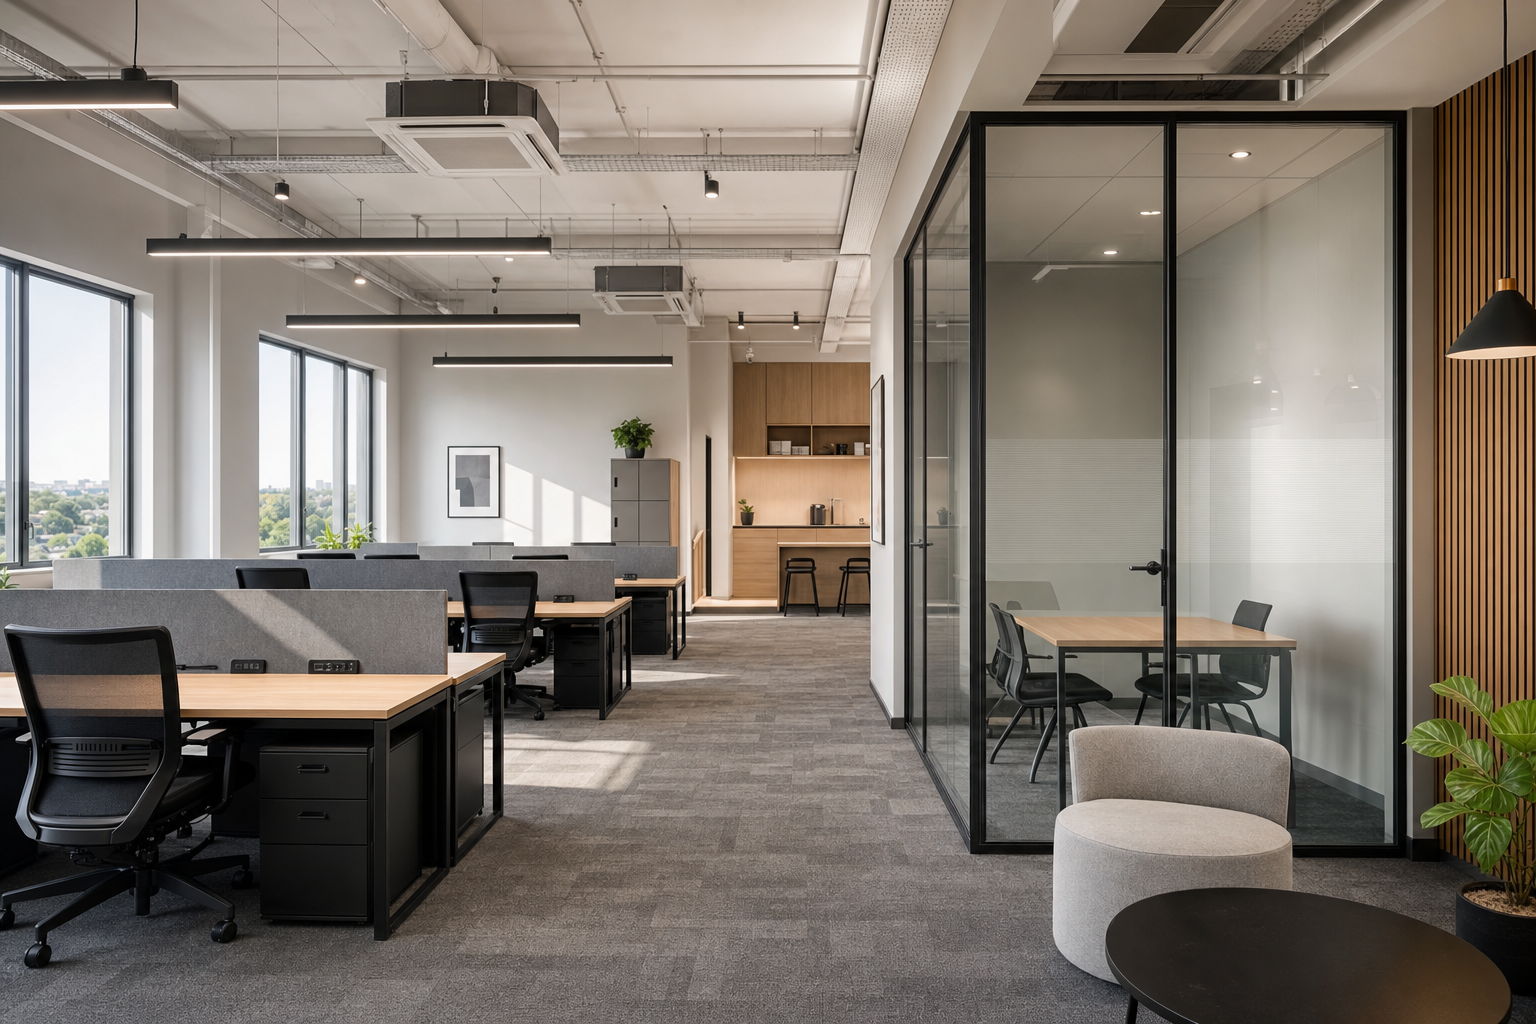
What clients need from an office fit-out
Workable room layouts
Spaces are shaped around desks, meetings, storage and everyday circulation.
Services in the right places
Power, data and plumbing align with how each area is meant to function.
Move-in focused finish
Final checks help the workplace feel ready, not almost ready, at handover.
Office space prepared properly for occupation
Office fit-out is where the shell of a workplace starts behaving like a workplace. We coordinate layouts, partitions, ceilings, flooring, joinery and decorative finishes with the power, lighting, data routes, plumbing and mechanical requirements that sit behind them. That matters whether you are fitting out an empty shell or adapting an existing office, because the sequence changes as soon as strip-out, retained elements or live areas come into play. With RRC, the package is planned around desks, meeting rooms, shared facilities and circulation so the finished space feels usable rather than merely full. The visible result matters, but the hidden coordination is what stops problems from turning up after move-in day.
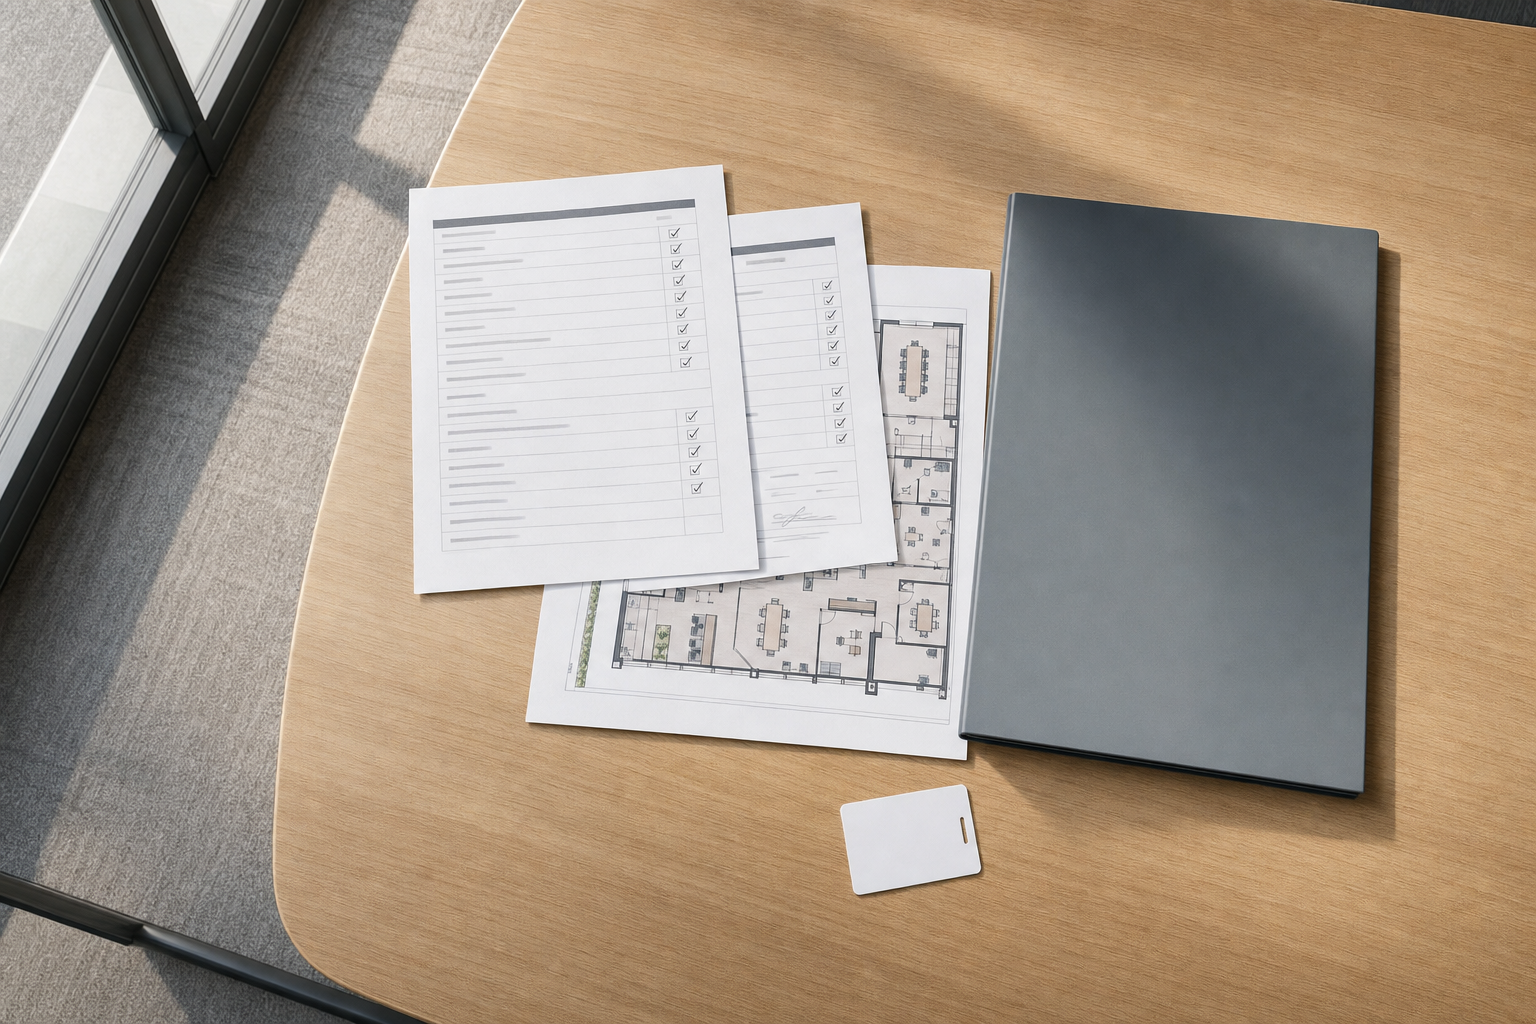

Specification choices that stand up to daily use
A tidy first impression only goes so far if the space is awkward to maintain, too noisy to work in or already showing wear after the first few months. We review durability, acoustics, flexibility, maintenance and the appearance of customer-facing areas before final specifications are fixed. Across RRC projects, we also coordinate service installations, furniture interfaces, testing, final finishes and snagging so the office is handed over in a more complete state. That makes life easier when teams need to move in on time rather than wait while last-minute fixes chase them around the floorplate.
Frequently asked questions
What is the difference between fitting out a shell and an existing office?
A shell space usually starts with fewer retained elements, while an existing office may need strip-out, protection and adaptation around what stays. We review the condition and the brief first so the programme reflects the real starting point instead of assuming every office begins as a blank box.
How do you line up office services with the layout?
We coordinate power, lighting, data routes, plumbing and mechanical requirements alongside the desk plan, meeting rooms, shared areas and circulation routes. That helps avoid awkward later fixes, such as opening finished areas because a service was installed where the final layout never needed it.
When is an office fit-out ready for move-in?
The space should be through installation, testing, final finishes and snagging before handover. We plan those later stages carefully so the office is prepared for occupation, with furniture interfaces and visible details checked, rather than leaving move-in to compete with unfinished site tasks.